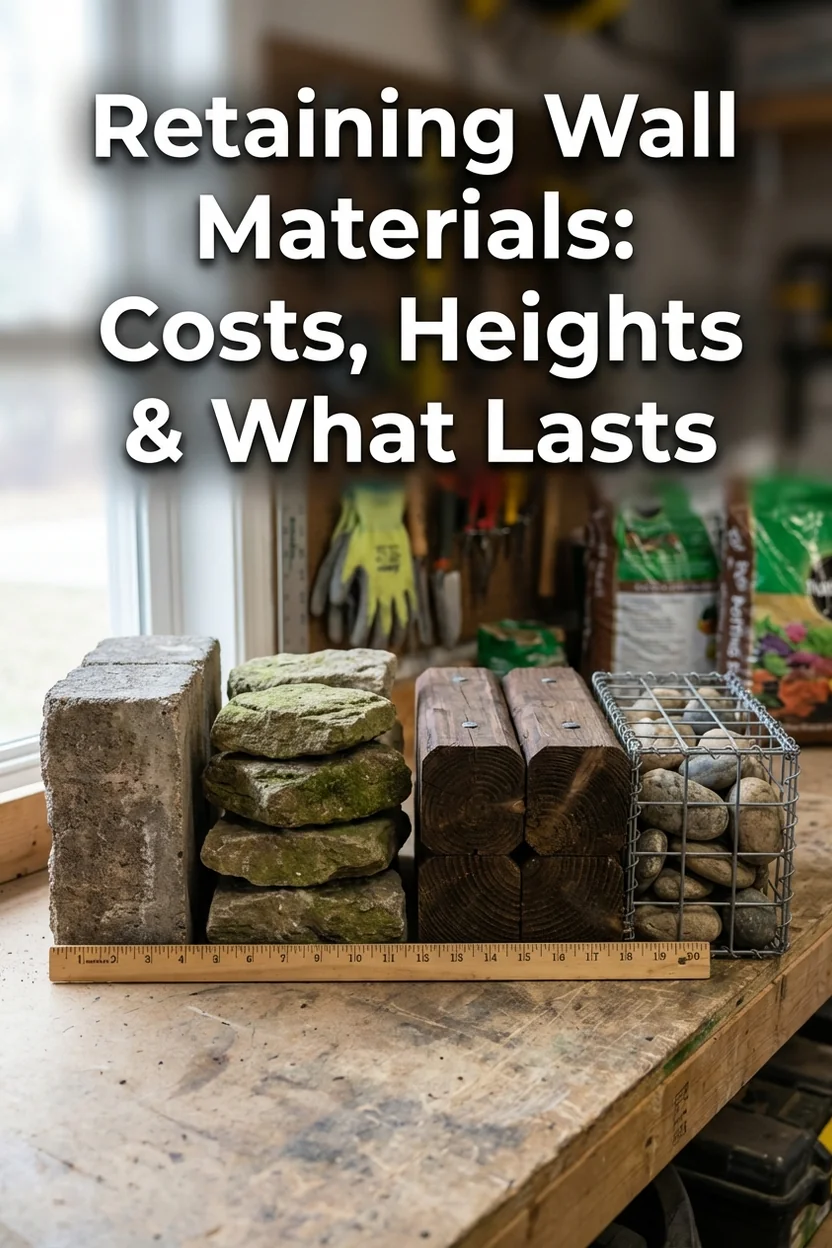
Retaining Wall Materials Guide: Blocks, Stone, Timber & More
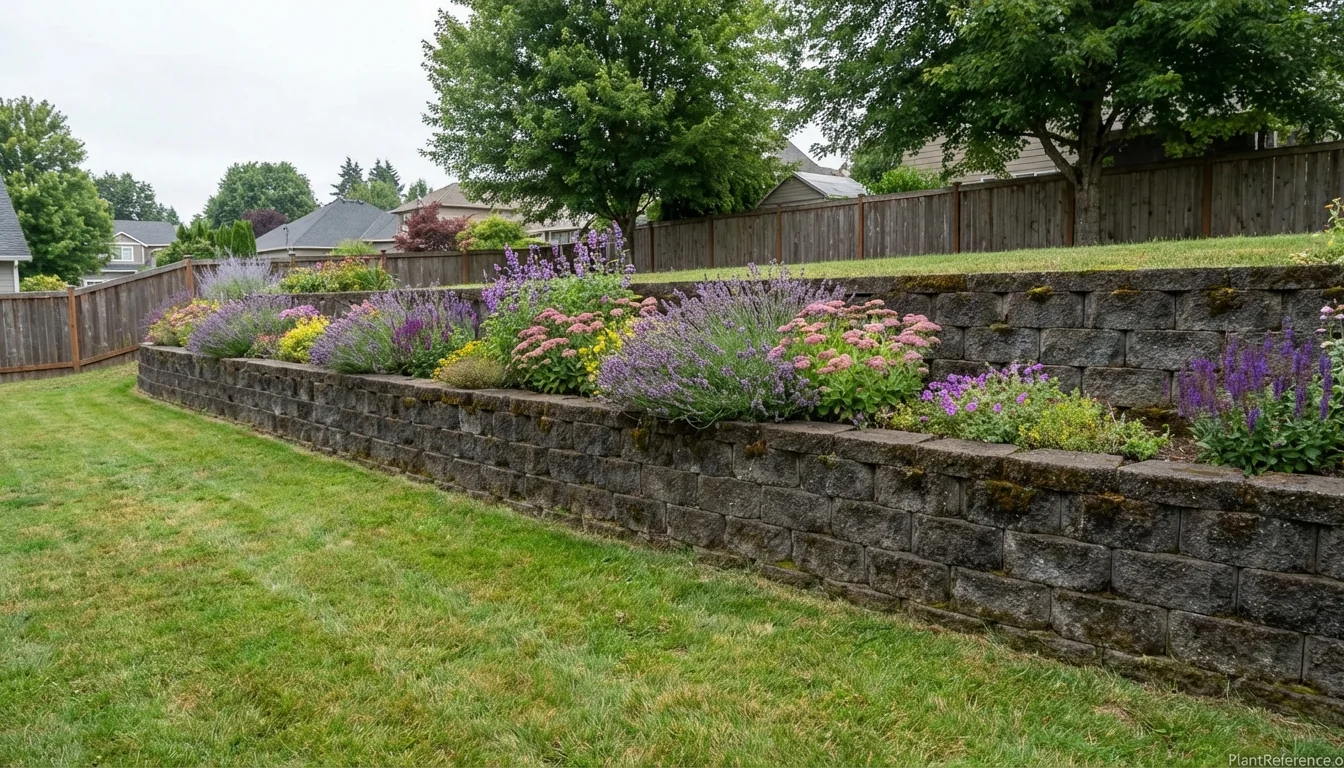
— Image © Plant Reference 2026
A retaining wall is the highest-consequence hardscape element most homeowners will ever build or commission. Get a patio wrong and it looks bad or shifts underfoot. Get a retaining wall wrong and it fails — sometimes suddenly, sometimes with progressive soil movement that damages everything above and below it. The engineering of residential retaining walls is well-understood and failure modes are predictable. Every failure traces back to just two root causes: inadequate drainage and insufficient structural design.
Concrete Segmental Blocks: The Residential Standard
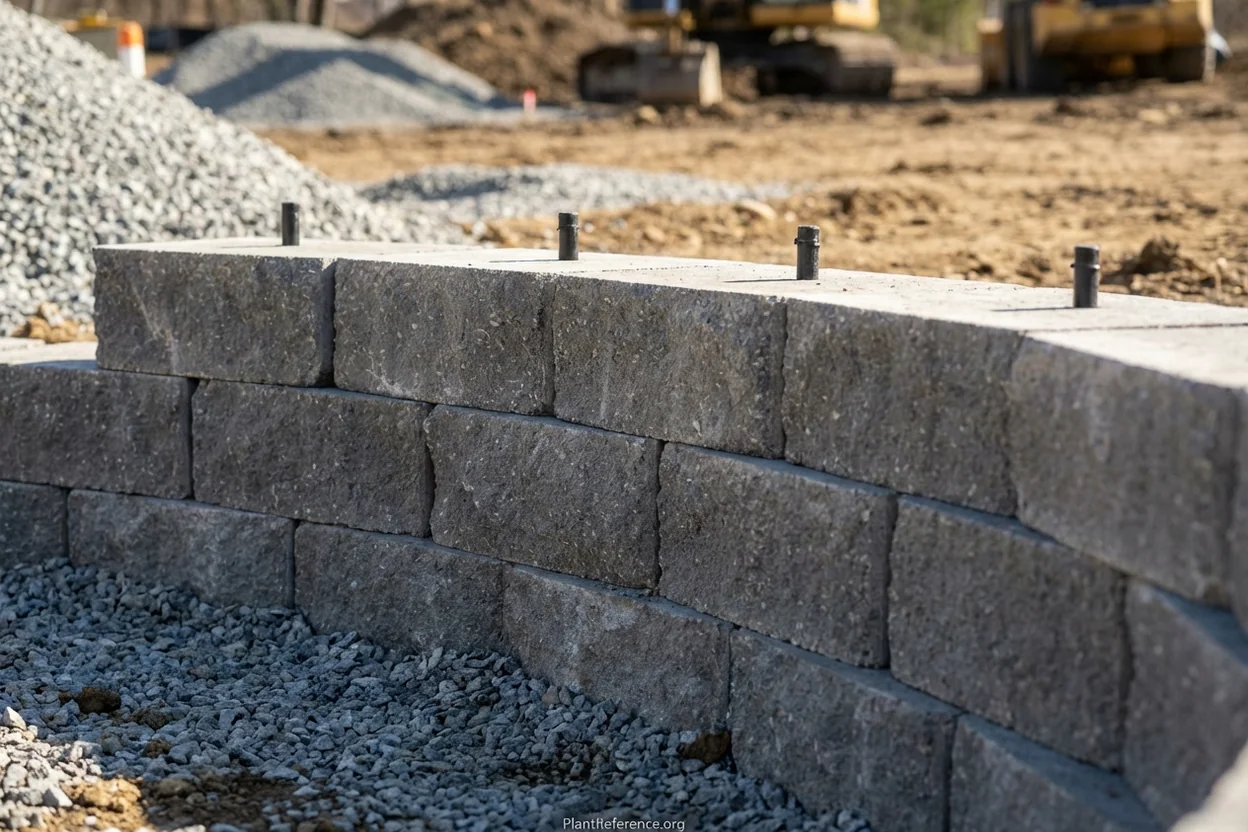
Concrete segmental retaining wall (SRW) blocks dominate residential hardscape because they are engineered products with predictable structural performance, widely available, DIY-installable under 3–4 feet (0.9–1.2m), and available in dozens of textures and colors from major manufacturers.
The leading systems use slightly different connection approaches. Versa-Lok Standard units measure 16"W × 6"H × 12"D (41cm × 15cm × 30cm) at 82 lbs (37 kg) each, using a fiberglass pin system providing a ~7° backward batter with ¾-inch (19mm) setback per course. Allan Block Classic units are 18"L × 8"H × 12"D (46cm × 20cm × 30cm) at 75 lbs (34 kg), with a built-in raised front lip creating a 6° batter without hardware. Keystone Compac uses pins with an 8° batter. All are manufactured to ASTM C1372 with minimum 3,000–4,000 PSI (21–28 MPa) compressive strength and lifespans of 50–100+ years.
Installed cost runs $20–$40 per sq ft face ($215–$430/sq m), with materials alone at $5–$15/sq ft ($54–$161/sq m). For a typical garden wall — 20 linear feet at 2 feet tall (6m × 0.6m) — that means $800–$1,600 installed, or $200–$600 in materials for a skilled DIYer. Patio Materials Compared: Pavers, Stone, Concrete & More
Cost escalates steeply with height. A 2-foot (0.6m) garden wall runs $40–$200 per linear foot. A 4-foot (1.2m) wall — the typical permit threshold — jumps to $80–$250/LF. At 6 feet (1.8m), costs reach $200–$360+/LF as geogrid reinforcement, engineering, and heavier equipment enter the picture. An 8-foot (2.4m) wall runs $300–$500+/LF. This exponential scaling reflects genuine increases in material volume, labor complexity, and engineering requirements — not contractor markup.
Natural Stone: Dry-Stacked and Mortared Options
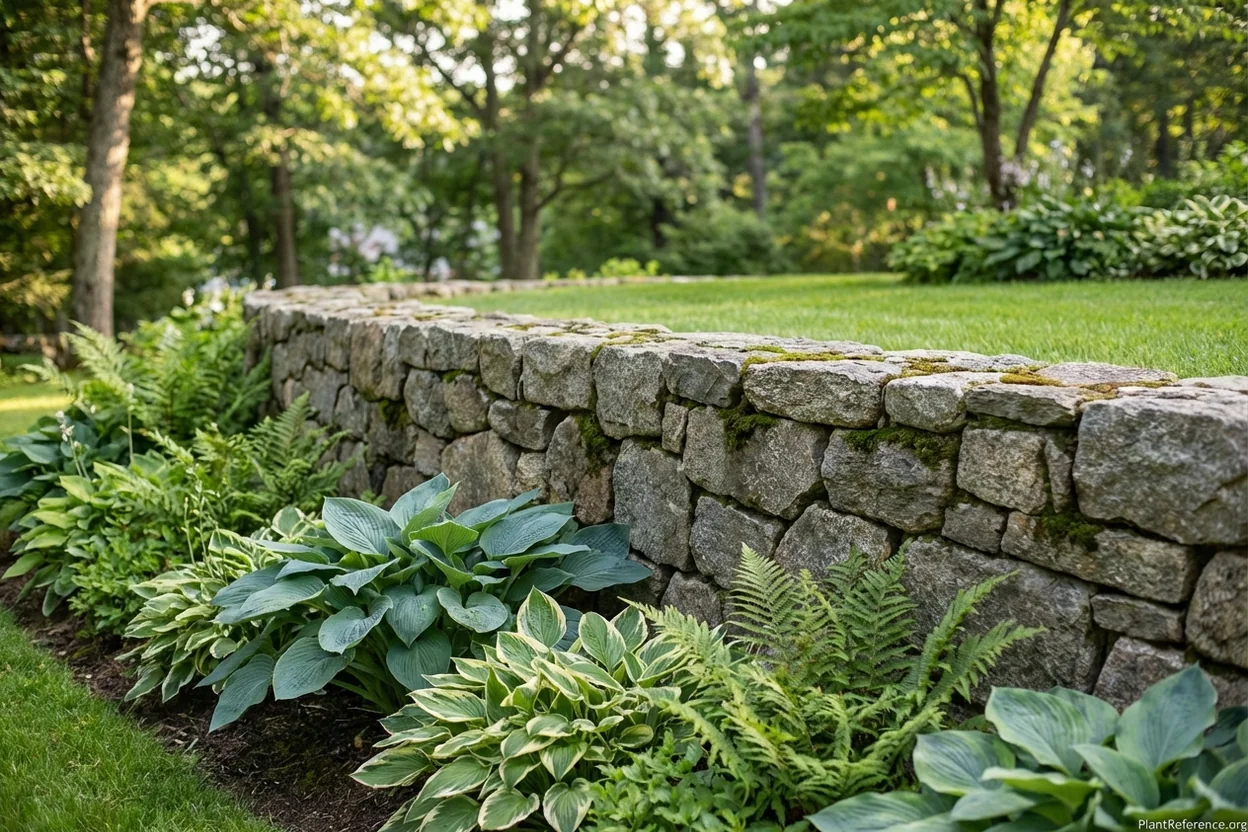
Natural stone walls trade cost and engineered predictability for character and longevity. A well-built dry-stacked fieldstone wall can outlast every other wall material — 50 to 200+ years with periodic maintenance — and it improves with age in a way no concrete product matches. Best Wood for Raised Garden Beds: Material Comparison and Longevity Test
Dry-stacked stone costs $25–$75/sq ft ($269–$807/sq m) installed, requires a skilled mason for structural work, and structurally limits at 3–4 feet (0.9–1.2m) without engineering. The major drainage advantage: water passes freely through open joints rather than building hydrostatic pressure behind the wall. For garden walls under 3 feet (0.9m), dry-stacked stone is often the most functionally and aesthetically appropriate choice.
Mortared stone ($30–$100/sq ft, $323–$1,076/sq m installed) allows taller walls and resists displacement better in high-traffic areas. The rigid construction prevents individual stone movement but creates a new vulnerability: mortar joints can crack from settlement, freeze-thaw movement, or differential soil loads, and water that can no longer pass through joints must be managed with weep holes every 3–6 feet (0.9–1.8m) horizontally near the base.
Locally quarried stone always outperforms imported alternatives — it is adapted to your climate's freeze-thaw regime, costs less per ton because transport costs are lower, and looks more appropriate to the regional landscape. Pennsylvania fieldstone, Tennessee crab orchard, and New England granite all perform beautifully in their native regions.
Timber, Gabion, and Poured Concrete
Pressure-treated timber (6×6 or 6×8 lumber, ACQ or Copper Azole-treated since the 2003 EPA phase-out of CCA for residential use) costs $15–$30/sq ft ($161–$323/sq m) installed — the cheapest retaining wall option. The trade-off is the 15–20 year lifespan, shortest of any wall material. Timber rots from the inside out in constant soil contact, often without visible surface deterioration until structural failure is already advanced. For low-stakes garden walls under 2 feet (0.6m) where eventual replacement is acceptable, timber can work. For any wall where failure has real consequences — above a driveway, walkway, or structure — specify a more durable material.
Railroad ties (creosote-treated) last 20–30 years but creosote is a known carcinogen, and many jurisdictions restrict their use near gardens or water sources. Most landscape professionals no longer specify them.
Gabion baskets — welded wire or double-twisted hexagonal mesh cages filled with stone — have moved from industrial applications into residential use. Standard sizes run 3'×3'×3' and 6'×3'×3' (0.9m×0.9m×0.9m and 1.8m×0.9m×0.9m). Fill with clean, hard, angular stone 4–8 inches (100–200mm) on greatest dimension, requiring roughly 1.5 tons (1,360 kg) per cubic yard (0.76 cu m) of basket volume. Cost runs $10–$55/sq ft ($108–$592/sq m) installed depending on wire type and fill stone. Lifespan ranges from 10–75 years depending on wire coating and corrosion environment.
Gabions' structural advantage is permeability — water drains naturally through the fill without supplemental drainage pipe. Their aesthetic is industrial-contemporary, which works well in modern landscape designs.
Poured concrete walls ($30–$50/sq ft, $323–$538/sq m installed) are the strongest option — monolithic, custom-shaped, and finishable with stamps, stains, or stone veneer. They require forming, a footing below frost line, and rebar reinforcement. Walls over 4 feet (1.2m) need both a footing ($30–$100/LF added) and structural engineering. The strength and durability are unmatched, but so are the cost and construction complexity.
Material | Installed Cost | Lifespan | DIY Height Limit | Best For |
|---|---|---|---|---|
Concrete SRW Block | $20–$40/sq ft | 50–100+ yrs | 3–4 ft (0.9–1.2m) | Most residential walls |
Dry-Stacked Stone | $25–$75/sq ft | 50–200+ yrs | 3 ft (0.9m) | Garden walls, aesthetics |
Mortared Stone | $30–$100/sq ft | 50–100+ yrs | Requires mason | Feature walls |
Pressure-Treated Timber | $15–$30/sq ft | 15–20 yrs | 4 ft (1.2m) | Low-cost, short-term |
Gabion Baskets | $10–$55/sq ft | 10–75 yrs | 3–4 ft (0.9–1.2m) | Modern aesthetic, drainage |
Poured Concrete | $30–$50/sq ft | 50+ yrs | Requires forming | Strongest, engineered walls |
Drainage: The Single Most Critical Factor
Every retaining wall failure I have seen in 15+ years of hardscape work traces to one of two causes: inadequate drainage or insufficient structural reinforcement. Both are preventable. Neither is visible once the wall is built, which is why the quality of what happens behind the wall face matters more than what's in front of it.
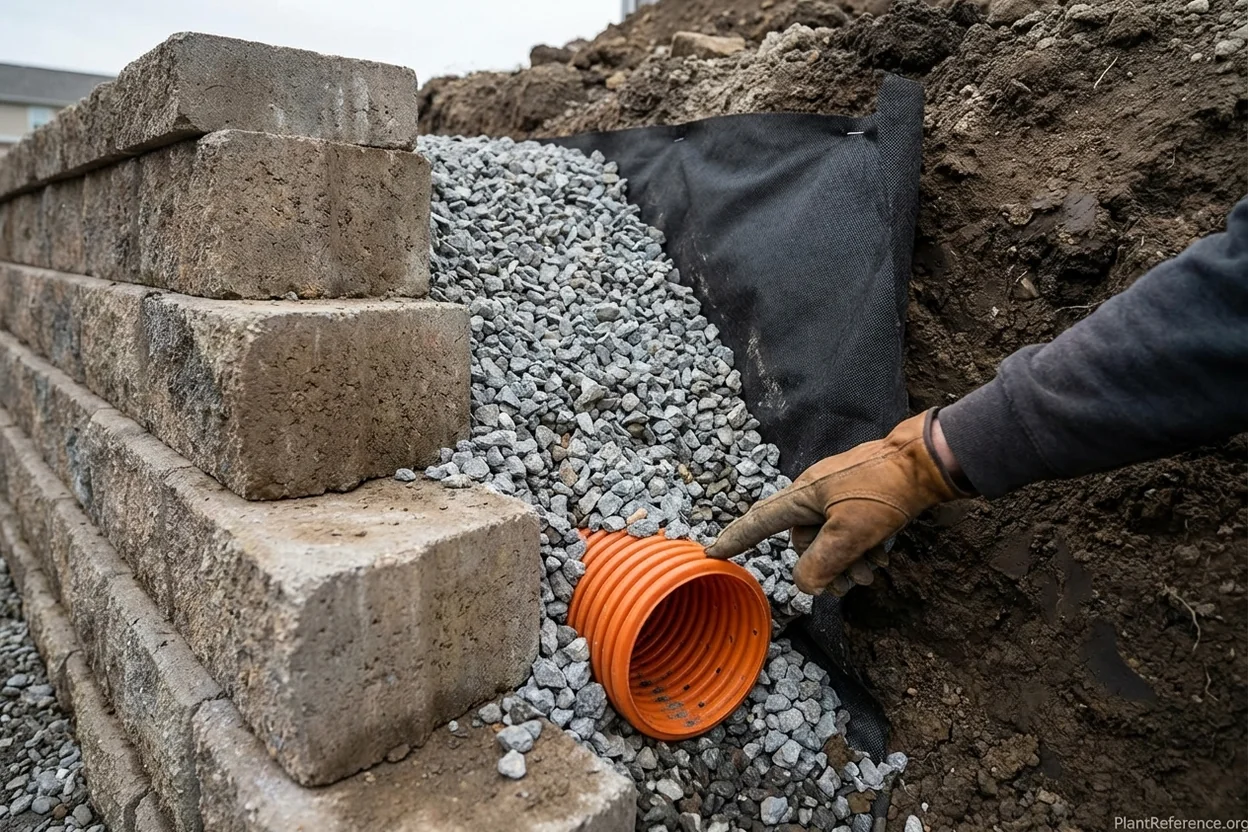
Hydrostatic pressure from saturated soil behind a wall can double the lateral force compared to dry conditions. This is the most important number in retaining wall engineering. The drainage system consists of: clean angular ½–¾-inch (12–19mm) crushed stone extending a minimum of 12 inches (300mm) behind the wall face (24 inches, 600mm preferred), running full wall height to within 6 inches (150mm) of the top; a 4-inch (100mm) perforated PVC pipe on a 2–3-inch (50–75mm) gravel bed at the base of the wall with perforations facing down; a slope of 1–2% toward a daylight outlet at least 10 feet (3m) from structures; and non-woven geotextile fabric wrapping every soil-to-gravel interface to prevent fine particles from migrating into the drainage zone.
Without this system, saturated backfill generates forces the wall was never designed to resist. The wall tilts forward, slides outward, or collapses — typically during or immediately after a heavy rain event. Raised Bed Soil Settling and Compaction: Prevention and Solutions Poor Drainage in Raised Beds: Causes and Fixes for Waterlogged Soil
Geogrid reinforcement is required for walls over 3–4 feet (0.9–1.2m), and for any wall with surcharge loads (driveways, pools, or structures above). Uniaxial HDPE or PET geogrid extends horizontally into the backfill to 0.6–1.0× the exposed wall height minimum. Spacing runs every 2–3 block courses (12–16 inches, 300–400mm vertically). With properly installed geogrid, SRW walls can exceed 40 feet (12m) — without it, gravity walls max out at roughly 8 feet (2.4m).
Engineering, Permits, and Height Limits
Most jurisdictions require a building permit for retaining walls exceeding 4 feet (1.2m) of exposed height, with some triggering at 3 feet (0.9m). Permit fees run $50–$450. Engineering requirements typically include site plans, cross-section drawings, material specifications, and drainage design. Safety factors must meet minimums of ≥1.5 for overturning and sliding. Walls creating walkable surfaces above 30 inches (760mm) generally require 36-inch (915mm) guardrails per IRC requirements.
Engineering fees run $100–$200/hour, with a typical residential design package costing $500–$3,000. Geotechnical soil investigation adds $1,500–$5,000 on complex sites. The engineer's drawings also protect you legally if anything goes wrong.
The DIY limit for SRW block walls is 3–4 feet (0.9–1.2m) of exposed height on flat sites with no surcharge loads and decent soil. Beyond that, hire a professional. The difference between a 3-foot and a 5-foot wall is not just two more courses of block — it is geogrid, engineered drainage, and significantly more base preparation. How to Build a Raised Garden Bed: Step-by-Step Construction Guide Raised Bed Vegetable Garden Layout: Planning for Maximum Production
Tiered Walls, Steps, and Seating Walls
When a grade change exceeds 4–6 feet (1.2–1.8m), tiered walls are usually preferable to a single tall wall — both structurally and aesthetically. The critical spacing rule: the horizontal distance between tiers must equal at least 2× the height of the lower wall for each wall to function as an independent structure. A 4-foot (1.2m) lower wall needs 8 feet (2.4m) of setback before the upper wall begins. Less than 2H and the system must be engineered as a single composite structure. Each tier needs its own independent drainage system.
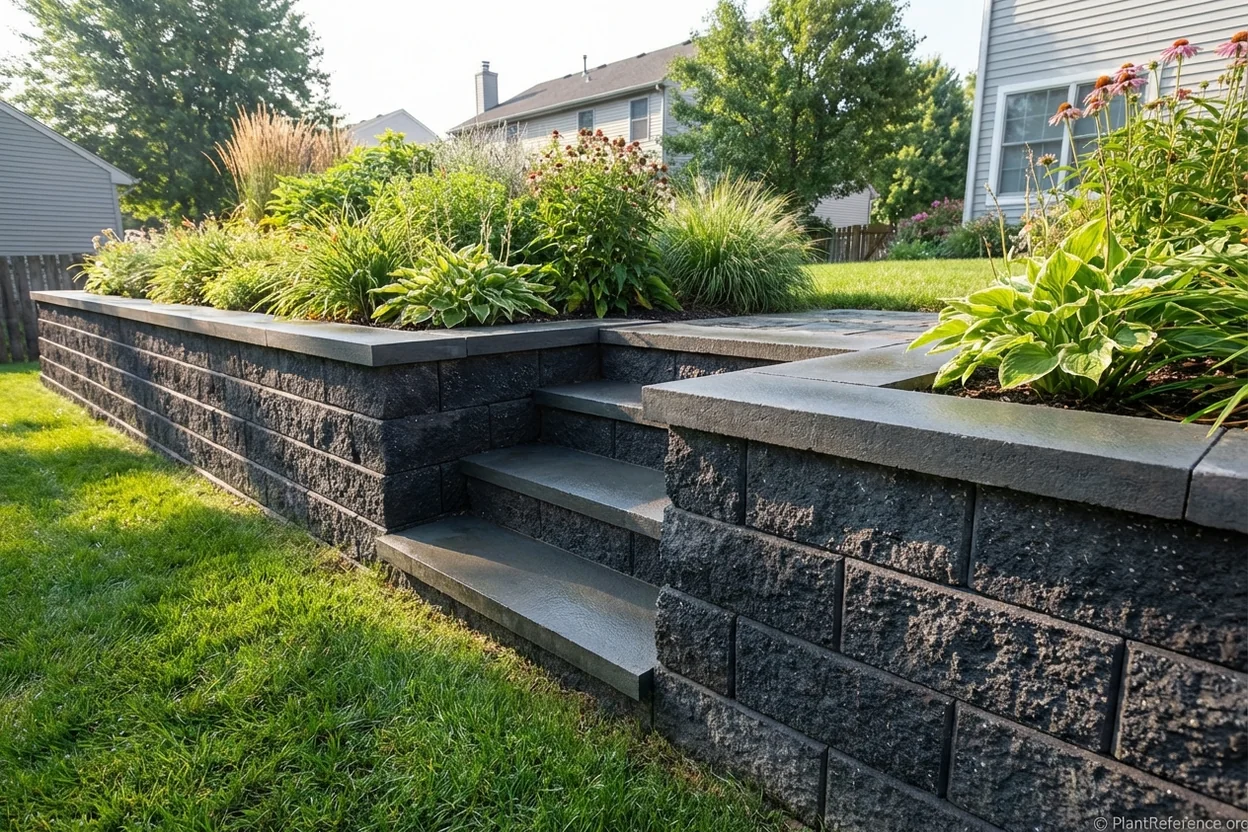
Seating walls built at 18–22 inches (46–56cm) high with 12–18-inch (30–46cm) wide caps serve double duty as retaining structures and outdoor furniture. Use smooth-finished caps — bluestone, bull-nosed concrete, or polished stone at minimum 2-inch (50mm) thickness — secured with polyurethane construction adhesive. The cap is the most-touched element of any wall, so material quality matters most here.
Steps integrated into walls follow IRC standards: 4–7¾-inch (100–197mm) risers, with 7 inches (178mm) ideal, and 10–11-inch (254–279mm) minimum treads. Handrails are required exceeding 3 risers or 30 inches (760mm) total rise. Steps are the most complex part of any retaining wall project — the geometry must work in three dimensions simultaneously and errors are highly visible. Always lay out the full stair geometry on paper before moving a single block. Is My Tree Dangerous? 10 Warning Signs Every Homeowner Should Know
Recognizing Failure and Knowing When to Rebuild
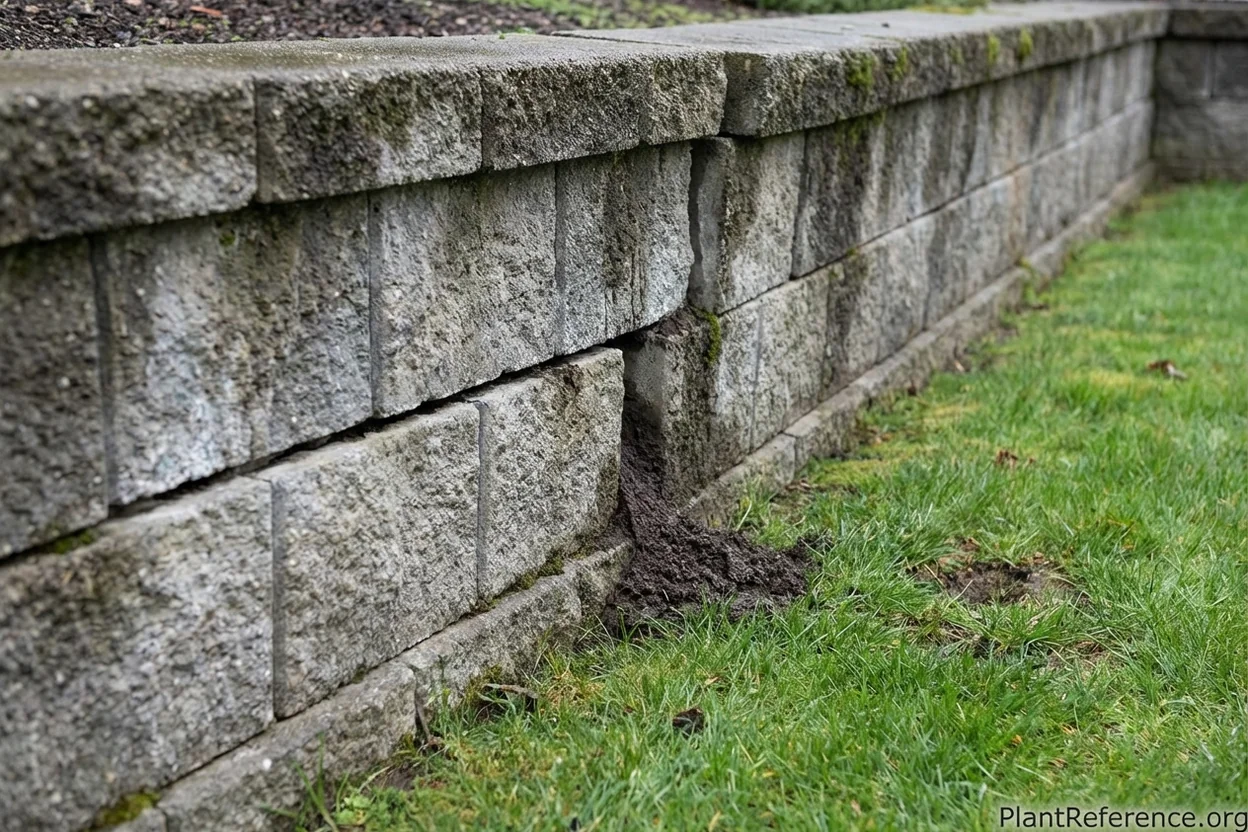
The warning signs of retaining wall failure are readable. Horizontal cracks near the base indicate bending from lateral soil pressure exceeding design capacity. Forward lean visible with a level — even 1–2 inches (25–50mm) — signals the wall is actively moving. Stair-step cracking through mortar joints indicates differential settlement beneath the wall. Bulging or bowing mid-wall typically means water has been building in the backfill. Erosion at the base means the toe bearing capacity is being compromised.
Repair is viable when lean is under 2 inches (50mm), cracking is minor, and bulging is localized. Options include tie-back soil anchors, drainage improvements, and localized block replacement that can extend wall life by decades. Rebuild is required when significant lean, base failure, major structural cracking, or sliding has occurred. Repairs cost 30–60% of a full rebuild, but patching a wall with a fundamental drainage or structural deficiency is false economy — the same failure will recur, often faster than the original.
The most expensive retaining wall is one that fails, damages adjacent structures, and requires emergency stabilization and complete reconstruction. The cheapest is one that was built properly the first time. Do I Need a Permit to Remove a Tree? A State-by-State Guide
Frequently Asked Questions
Reading about plants and recognising them are different skills. These three build the second.
- Daily PlantIdentify the day’s mystery plant from a close-up photograph.
- Keyed OutWork a dichotomous key, lead by lead, to name a hidden specimen.
- Name That PlantName a specimen from botanical clues dealt hardest first.
Free to play, no account needed
Tagged with
Kevin is a landscape contractor in the Boston area who specializes in cold-climate perennial gardens and hardscaping. He studied landscape design and worked at a prominent nursery on the North Shore before starting his own design-build firm. Kevin's gardens are built to handle New England weather—freeze-thaw cycles, nor'easters, late springs, and heavy snow loads. He's particularly interested in native perennials and shrubs that provide four-season interest without constant maintenance. Kevin writes about cold-hardy plant selection, winter garden structure, and building landscapes that look good even in February.